Save
Ask
Tour
Hide
Share
$889,000
30 Days On Site

8 Emery St
Peabody, MA 01960

Single Family Residence|Pending
3
Beds
3
Total Baths
3
Full Baths
2,374
SqFt
$374
/SqFt
1952
Built
County:
Essex
8 Emery St8 Emery St8 Emery St8 Emery St
Save
Ask
Tour
Hide
Share

Mortgage Calculator

Monthly Payment (Est.)

$4,056
Calculator powered by Showcase IDX, a Constellation1 Company. Copyright ©2026 Information is deemed reliable but not guaranteed.

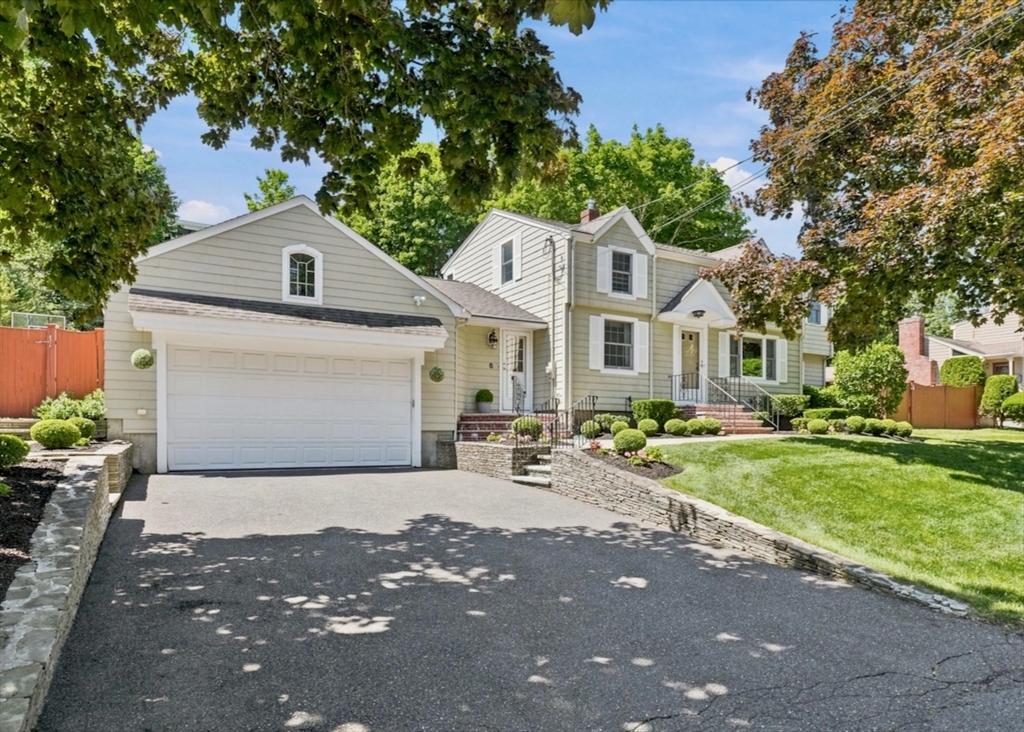
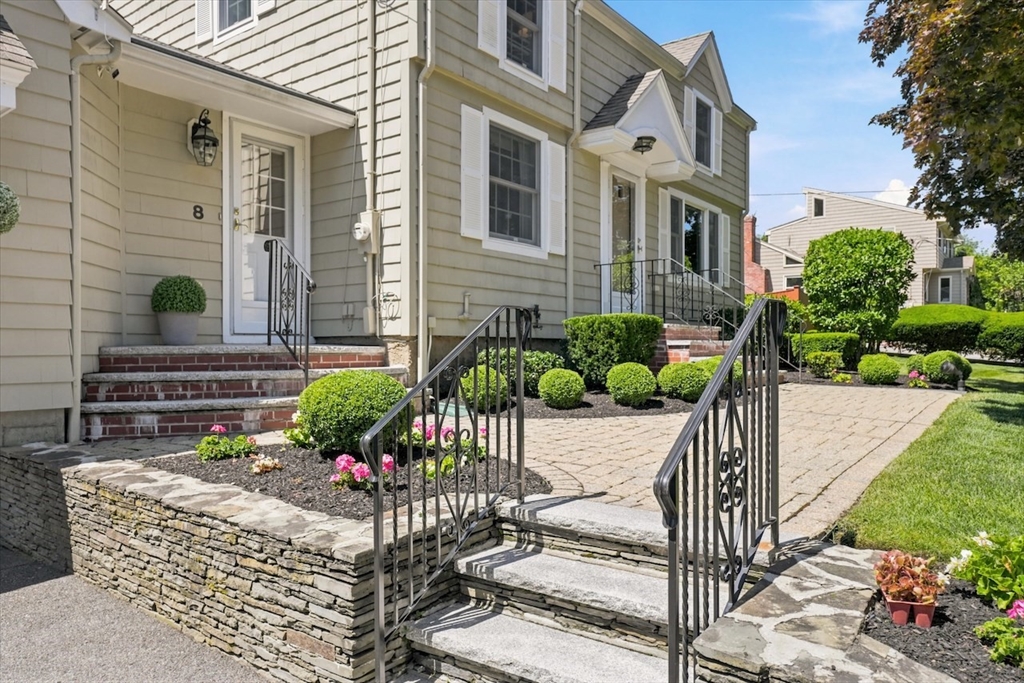
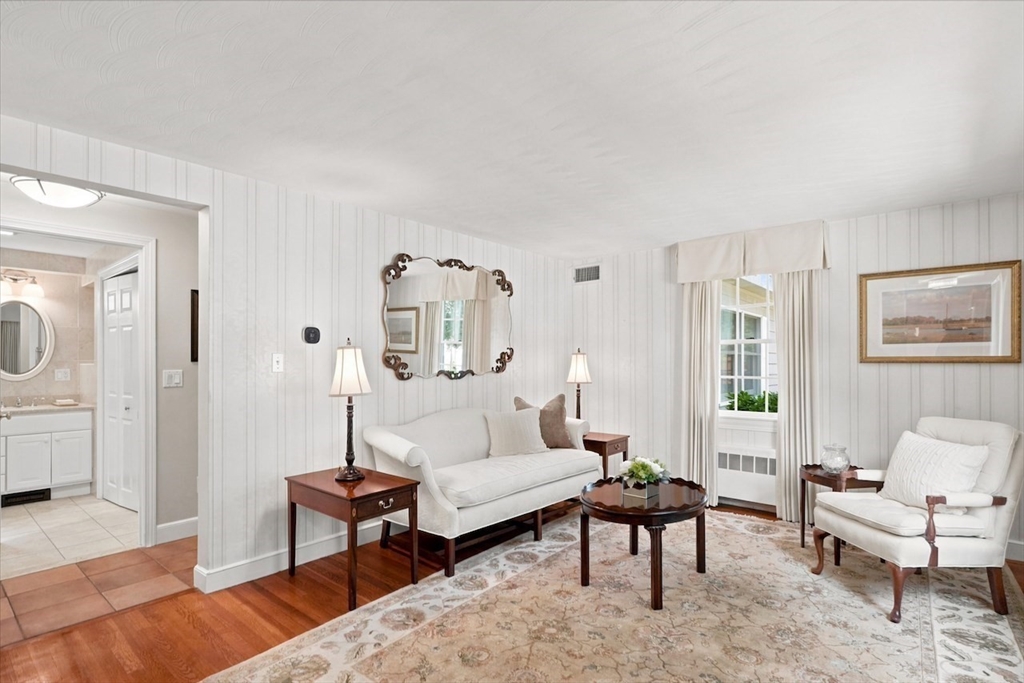
Welcome to 8 Emery St, a stunning Colonial Home meticulously maintained and carefully expanded by the current owners of 50 years. This 3 bedroom/ 3 bath, turnkey home on a quiet, dead-end street offers a balance of privacy and convenience near shopping, dining and access to major commuting and travel routes. Built in 1952, today's owners thoughtfully designed a 2 story addition including large, light filled first floor Family Room and large Primary Bedroom Suite on second floor. Two other bedrooms with full bath and office w custom closets finish the second floor. Heart of the home is a large, first floor eat-in kitchen with abundant cabinetry, island, granite counters and expanded, light-filled dining area overlooking in-ground pool, composite deck, and landscaped backyard. First floor also has Living Room, Dining Room and 3/4 tiled Bath with laundry. Attached, Oversized 2 car Garage with storage and motorized lift was added off Kitchen in 2005. Central AC; updated systems. Pride of ownership seen throughout.

Save
Ask
Tour
Hide
Share
Listing Snapshot
Price 
$889,000
Days On Site 
30 Days
Bedrooms 
3
Inside Area (SqFt) 
2,374 sqft
Total Baths 
3
Full Baths 
3
Partial Baths 
N/A
Lot Size 
0.35 Acres
Year Built 
1952
MLS® Number 
73553622
Status 
Pending
Property Tax 
$7,541
HOA/Condo/Coop Fees 
N/A
Sq Ft Source 
Public Records
Friends & Family
Recent Activity
4 days agoListing updated with changes from the MLS®
5 days agoStatus changed to Pending
a month agoListing first seen on site
General Features
Acres 
0.35
Attached Garage 
Yes
Disclosures 
Home built 1952 and substantially enlarged & improved in 1999adding Family Room and Primary Bedroom. Second addition2004-05enlarged Kitchen and added over-sized2 car garage with storageelectric accessibility liftseparate entry to backyard and pool. Dining Room has built-in China Closets.
Foundation 
Concrete Perimeter
Garage 
Yes
Garage Spaces 
2
Parking 
PavedAttachedGarage Door OpenerStorageWorkshop in GarageOff StreetDrivewayGarage
Parking Spaces 
4
Property Sub Type 
Single Family Residence
Sewer 
Public Sewer
SqFt Above 
2374
SqFt Total 
2374
Style 
Colonial
Water Source 
Public
Zoning 
R1B
Interior Features
Appliances 
Water HeaterRangeDishwasherDisposalMicrowaveRefrigeratorWasherDryer
Basement 
FullPartially FinishedInterior EntryConcrete
Cooling 
Central AirZoned
Electric 
Circuit Breakers200+ Amp Service
Flooring 
WoodTileCarpet
Heating 
BaseboardSteamOilZoned
Interior 
Recessed Lighting
Laundry Features 
Main LevelElectric Dryer HookupWasher Hookup
Window Features 
Insulated WindowsScreens
Bathroom 1 
Level - Main
Bathroom 2 
Level - Second
Bathroom 3 
Level - Second
Bedroom 2 
Level - Second
Bedroom 3 
Level - Second
Dining Room 
Level - Main
Family Room 
Level - Main
Kitchen 
Level - Main
Living Room 
Level - Main
Master Bedroom 
Level - Second
Office 
Level - Second
Save
Ask
Tour
Hide
Share
Exterior Features
Construction Details 
Frame
Exterior 
Rain GuttersGardenLighting
Fencing 
Fenced
Lot Features 
SlopedLandscaped
Patio And Porch 
PatioDeck
Pool Features 
In GroundPrivate
Private Pool 
Yes
Roof 
Shingle
Windows/Doors 
Insulated WindowsScreens
Community Features
Roads 
Paved
Listing courtesy of Kathleen Sullivan of RE/MAX Beacon


The property listing data and information, or the Images, set forth herein were provided to MLS Property Information Network, Inc. from third party sources, including sellers, lessors, landlords, and public records, and were compiled by MLS Property Information Network, Inc. The property listing data and information, and the Images, are for the personal, non-commercial use of consumers having a good faith interest in purchasing, leasing or renting listed properties of the type displayed to them and may not be used for any purpose other than to identify prospective properties which such consumers may have a good faith interest in purchasing, leasing or renting. MLS Property Information Network, Inc. and its subscribers disclaim any and all representations and warranties as to the accuracy of the property listing data and information, or as to the accuracy of any of the Images, set forth herein.

Last checked 2026-08-22 09:15 AM UTC

Neighborhood & Commute
Source: Walkscore
Save
Ask
Tour
Hide
Share